


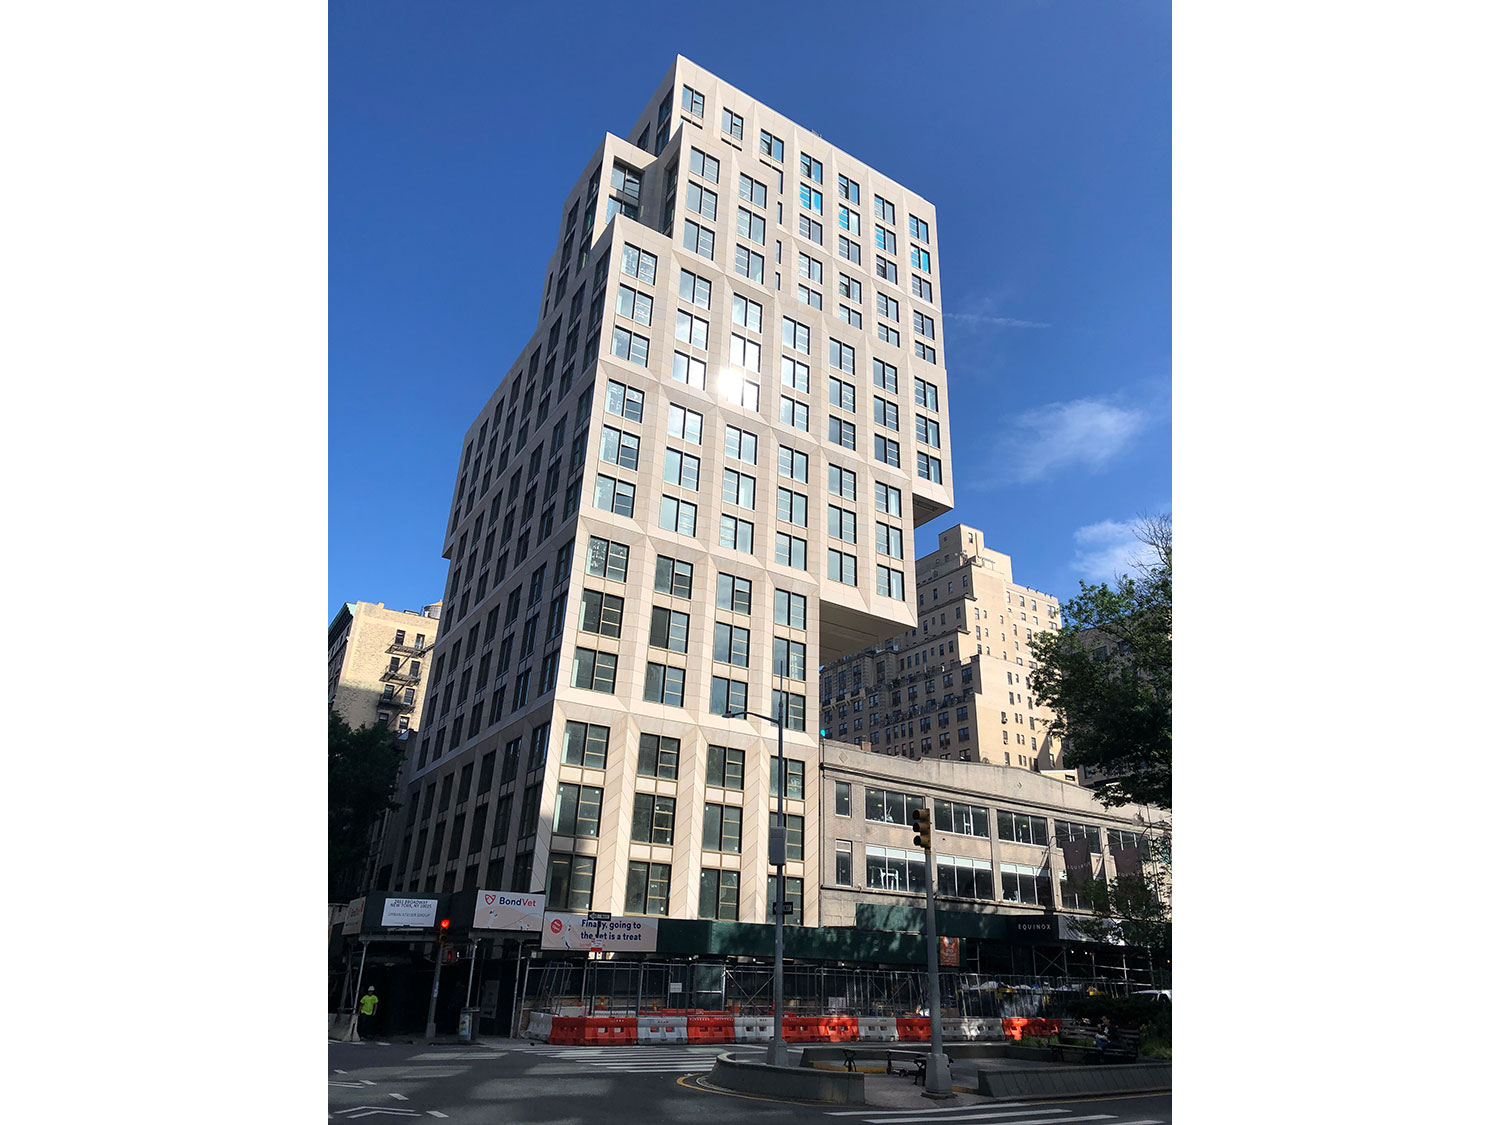

Serving as the geotechnical consultant, we developed a subsurface exploration program, underpinning and SOE systems for the development of two lots occupying an approximate area of 5370 sq. ft. The lots were previously occupied by a 5 to 6 story building and a 2-story building. The purpose of this development project was to construct a 16-story residential building with a cellar. The surface exploration included 4 borings located within 200 feet of the New York City MTA subway 2 and 3, as well as the installation of a groundwater observation well. Geotechnical analyses included seismic evaluations, soil liquefaction, measurement of groundwater depth, a Support of Excavation system, underpinning system and the design of rock anchors to resist overturning of the unique building. Challenges included the close distance of the NYC subway to the site.
The Solutions Unearthed
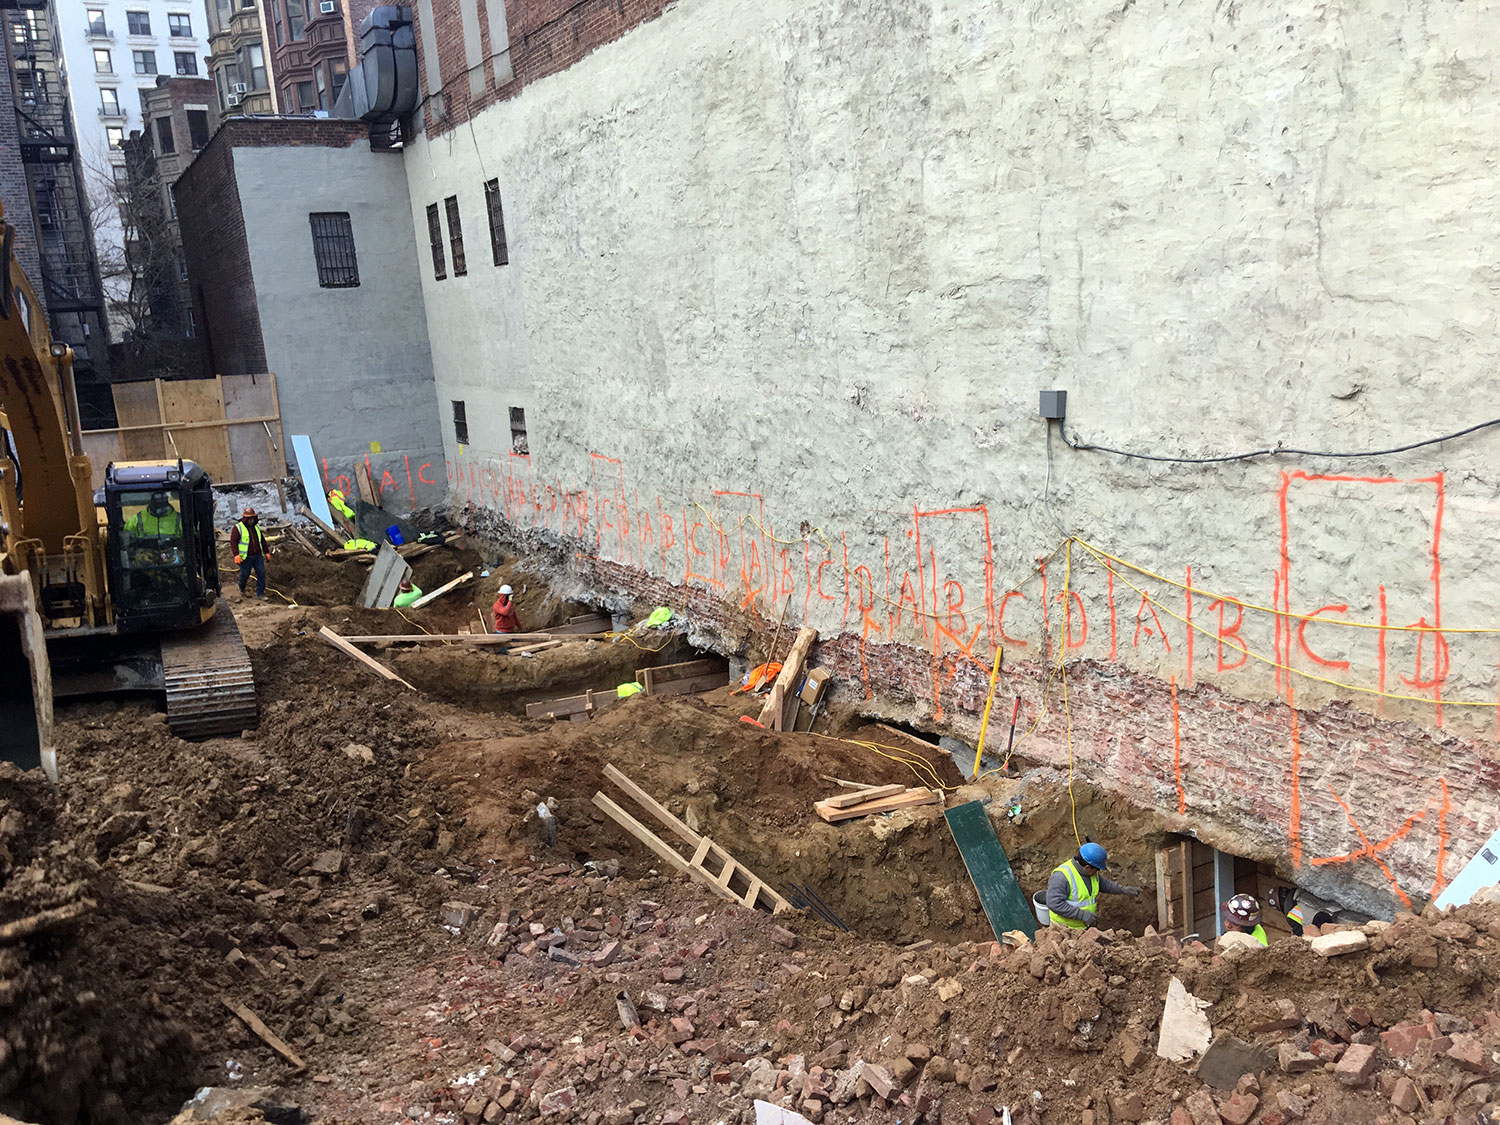
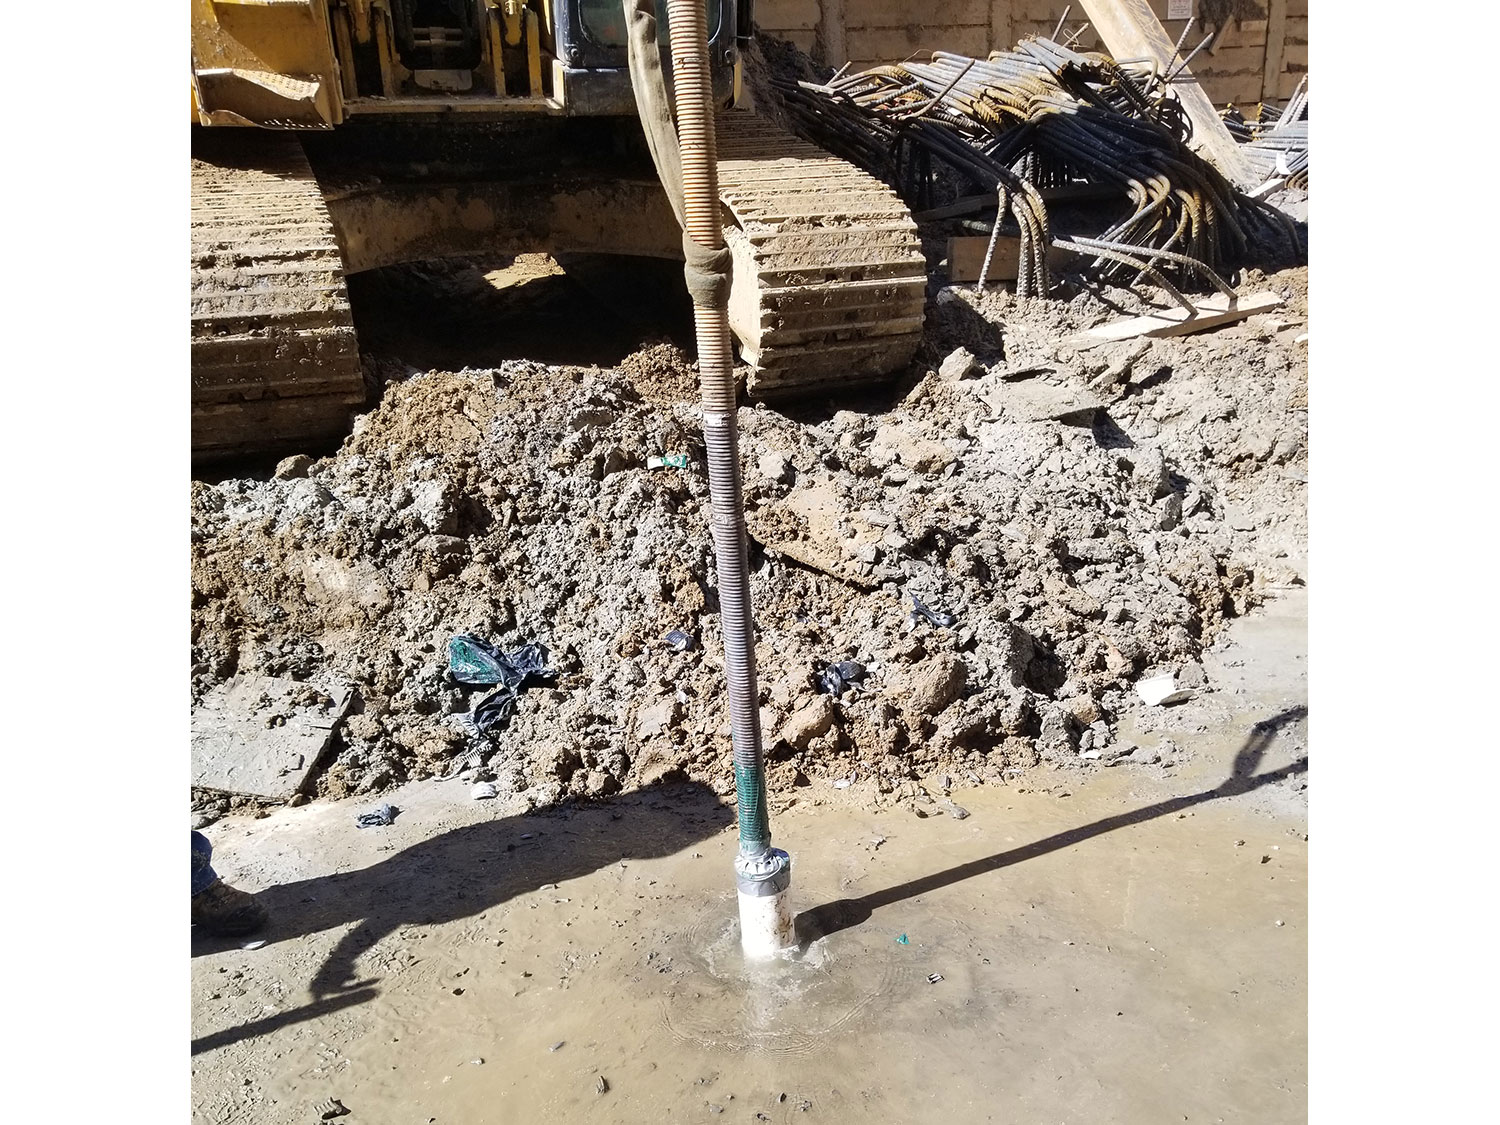
- We provided a geotechnical report including recommendations for foundation design, SOE system and underpinning system, under slab drainage, and the design of tiedowns.
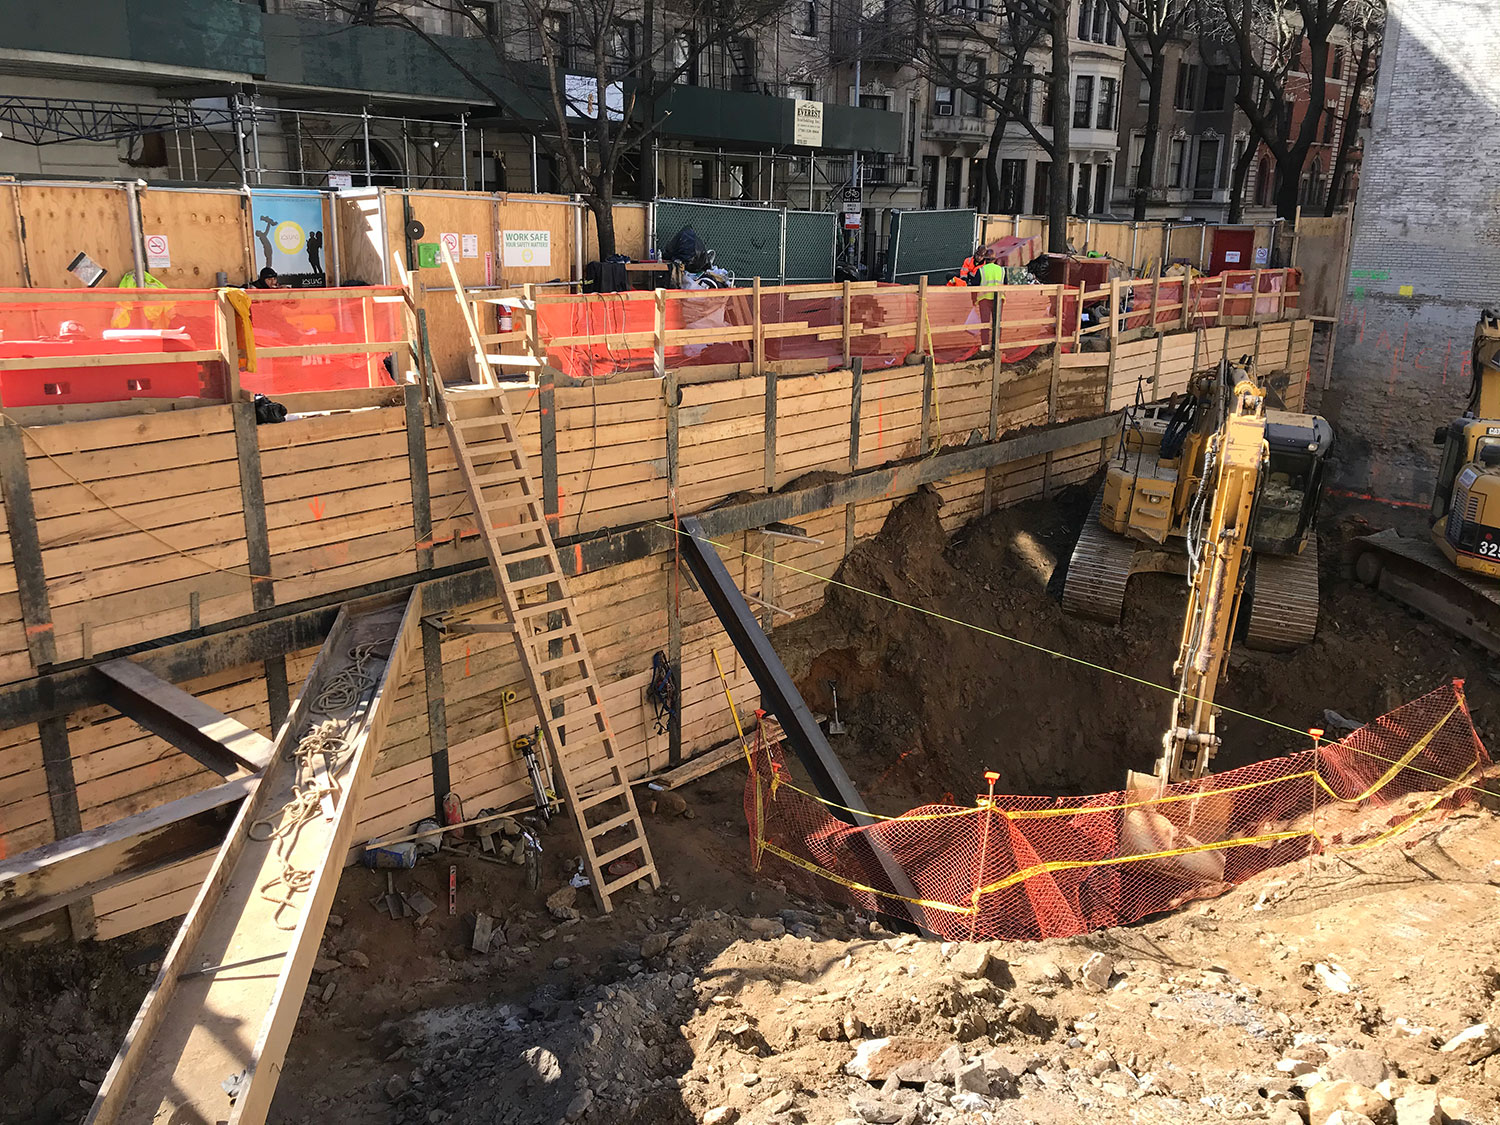
- The SOE system consisted of 13-3/8” O.D. soldier piles drilled into rock with rakers and walers for lateral support.
- 25 rock anchors were installed. Each Anchor had an allowable capacity of 600 kips.
- Consulting services during construction included review of submittals, special inspection for the support of excavation, subgrade inspection, rock anchor testing, pile installation inspection underpinning inspection and implementation of design changes.
Client: Adam America